

We have written before about the types of chimney that exist and which chimney to buy for a fireplace insert or a wood-burning stove. Whichever option you settle on, you will still have to take the diameter and height of the flue pipes into account. These are obligatory parameters that must be calculated before you buy a flue pipe for a fireplace. Exactly how to do that is what this article is about.
What height should a chimney be for a wood-burning fireplace?
The height of the chimney determines one of the most important principles of how a fireplace works — the draught. The greater the height of the chimney, the stronger the draught. Of course that does not mean the flue has to exceed the Eiffel Tower and be visible from space, but the correct height of a flue pipe should be no less than 5 metres.
If the height of the flue is less than 5 metres at a diameter of 200 mm, there is a risk of problems with the draught and with lighting the fireplace. With an incorrect chimney height, the burning of wood in the insert or stove will be accompanied by smoke entering the room, and an unstable draught will encourage brief reversals of the draught and knocking sounds.
But exceeding the norm and building too tall a flue is also a bad idea. If the chimney is too high, an excess of draught appears. It is accompanied by a humming sound (the flue roars) and by the fuel burning away quickly. As a result the thermal efficiency of the fireplace falls. A greater quantity of incoming air is also needed, which in turn cools the room or the house as a whole.
Calculating the correct chimney height
Specialists advise calculating the height of the chimney while the house is still at the design stage. But if the house has already been built and only now have you decided to install a fireplace and buy a chimney, there are several general rules for how to calculate the height of a chimney.
For that the following parameters must be taken into account:
- the cross-sectional area of the chimney;
- the dimensions of the insert;
- the output of the fireplace;
- the height and position of the top of the flue relative to the roof ridge.
When calculating the height of a chimney it is important to remember the main rule:
! THE TOTAL HEIGHT OF THE CHIMNEY MUST BE NO LESS THAN 5 METRES !
As for the visible part of the flue pipe (the top of the chimney) above the roof, there are several basic rules here too. The highest point of the roof (the ridge) must be taken as the reference:
- If the distance from the chimney to the ridge is 1-1.5 m, the height of the chimney must be 0.5 m higher than the height of the ridge;
- If the distance between the ridge and the chimney is 1.5-3 m, the height of the chimney may be the same as the height of the ridge;
- If the chimney is more than 3 metres from the ridge, it must be positioned at the intersection of a line drawn at an angle of 10°.
How far above the roof should a chimney rise?
The same rules are easier to read as a table: find your horizontal distance from the pipe to the roof ridge and you immediately see how far the pipe must rise above the roof covering.
| Distance from the chimney to the roof ridge (horizontally) | What the height of the pipe should be |
|---|---|
| 1-1.5 m | 0.5 m higher than the roof ridge |
| 1.5-3 m | level with the roof ridge (the same height as the ridge) |
| more than 3 m | the top of the pipe at the intersection of a line drawn from the ridge at an angle of 10° |
| taller buildings or other obstacles stand nearby | the pipe is taken 6-8 m away from such buildings |
| obstacles closer than 5 m | 50 cm higher than those obstacles |
| any case | total chimney height — no less than 5 m from the surface where the fuel burns |
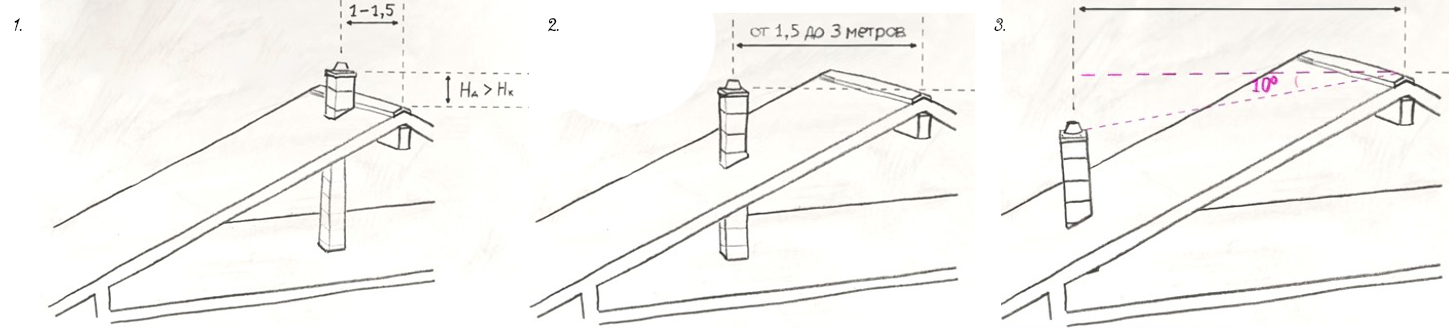
Fitters advise placing the pipe as close as possible to the roof ridge. When cold weather comes there is a considerable risk of draught reversal. So the shorter the section of pipe standing out of the roof and exposed to the outside, the better.
The best draught is provided by a straight vertical flue pipe. Bends, inclined sections and above all horizontal sections worsen the draught and are in general undesirable in such a construction. If the chimney cannot be made straight, any offset should preferably be made with inclined elements, at an angle of no more than 45°.
That is exactly why the elements of the run — pipes of the required length, elbows, tees and fixings — should be selected from a single system. Ready components are gathered in the chimneys section, and that is noticeably simpler than trying to fit together parts by different manufacturers.
The chimney installation standards allow a horizontal section at the point of connection, but its length must not exceed 1 m. The sum of the horizontal projections of the offsets of the pipe axes from the level of the outlet from the fireplace to the roof ridge, regardless of the inclination of the pipes, must not exceed 2 m. And the minimum chimney height (5 m) must be increased by that amount (the sum of the projections).
Recommended distances for the flue pipe to work properly
Note that when positioning the chimney the height of neighbouring buildings must also be taken into account. Accordingly, the chimney must be installed:
- 6-8 m from any building or other obstacle taller than the flue pipe;
- 50 cm higher than any obstacle located less than 5 m away;
- outside the discharge area of another flue.
The shape of the flue cross-section
The draught figure of a chimney for a fireplace depends not only on the height of the flue pipe but also on the shape of the cross-section of the duct.
The shape of the flue pipe cross-section is chosen according to the model of insert the chimney will be connected to. The cross-sectional area of the pipe must be no less than 1/16 of the area of the fireplace. If a fireplace is being fitted to an existing chimney, the calculation is based on the dimensions of the existing pipe, from which the permissible parameters of the fireplace insert are derived.
Which cross-section shape should you choose?
When choosing the cross-section of a chimney all the parameters of the equipment should be taken into account and the manufacturer's instructions followed.
The most widespread chimney cross-section shape is a circle. A flue with a round cross-section has the best aerodynamic figures and therefore provides a good draught.
There are also flue pipes for fireplaces with square, rectangular and oval cross-sections.
Smoke (fireplace gases) rises up the pipe not vertically but in ascending spiral flows. In a round pipe the shape of the flow matches the shape of the pipe, so its whole space is occupied by a single ascending flow of gases.
In pipes of square section, eddies form in the corners, directed against the main flow of gases. As a result the upward movement of the smoke takes place not across the whole cross-sectional area of the pipe but only in the centre, which reduces the effective section of the pipe.
This phenomenon is even more pronounced in pipes of rectangular section. The corners in the pipe hinder the ascending movement of the eddies and reduce the effectiveness of the smoke removal. That is exactly why specialists advise settling on a round or oval cross-section for a fireplace flue.
The diameter of a chimney for a fireplace
Every insert or wood-burning stove has an opening with a spigot for the combustion products (the smoke) to leave. Accordingly, the diameter of the chimney must not be smaller than the diameter of that spigot (it is given in the documentation for the insert).
Making the chimney larger or smaller than the diameter of the spigot is not sensible, since with a correct calculation of the height, the diameter stated in the documentation from the manufacturer of the heating appliance will be sufficient for normal operation.
There are of course exceptions, when the manufacturer requires the diameter of the flue pipe to be larger than the diameter of the spigot. This is often met with in inserts of non-standard design or with unusual proportions, where there are particular requirements for the draught. In any case the manufacturer's technical requirements must be heeded and not ignored.
So before making any calculations it is worth first deciding on the heating appliance itself and looking at its data sheet: for straight steel inserts, corner inserts and fireplace stoves the diameter of the outlet spigot is given in the model's characteristics — and it is from that figure that the choice of pipe begins.
The diameter of the flue also depends on the dimensions of the insert. The diameters most often met with are 180 mm, 200 mm, 300 mm and even 500 mm. At low temperatures an enormous quantity of heat goes out even through the narrowest pipe, so the wider it is, the more air is drawn away.
So if you have the manufacturer's instructions, then to choose the diameter of the chimney it is enough to follow these three simple rules:
- do not make the diameter of the chimney smaller than the diameter of the spigot on the stove or insert;
- follow the manufacturer's recommendations;
- do not increase the diameter of the flue without need.
How to calculate the diameter of a chimney yourself
If you have resolved to build the chimney yourself and need to work out the diameter, specialists advise following the rules below.
The diameter of a chimney for open inserts
In determining the diameter of a chimney with a round or oval section for an open firebox, a ratio of 1 to 10 relative to the size of the firebox opening is taken as a guide, and for a square chimney a ratio of 1 to 1.5.
It is important to understand that these are only approximate proportions for a preliminary calculation, not a final value. One rule remains unchanged:
! THE CROSS-SECTION OF THE CHIMNEY CANNOT BE SMALLER THAN THE CROSS-SECTION OF THE OUTLET SPIGOT !
That is, if the approximate calculation gives a smaller value than the cross-section of the spigot on your model, it is the spigot that is taken into account. Narrowing the duct is impermissible under any circumstances — it is a direct route to a poor draught and smoke in the room.
The level of heat output should also be taken into account: if it is 300 kcal/hour, then the minimum diameter of the chimney must be 140×140 millimetres. The successful functioning of the whole heating system depends in large part on how correctly the cross-section is chosen.
The diameter of a chimney for closed inserts
For heating stoves and solid-fuel fireplaces the calculation of the chimney diameter is done using precise formulas.
First of all it is necessary to determine what volume of smoke will be produced by burning fuel in the firebox over one hour. That calculation is done using the formula:
V gas = B × V fuel × (1 + T / 273) / 3600, where
- V gas — the volume of combustion products passing through the pipe over one hour (m³/h);
- B — the maximum mass of fuel burnt in the firebox within one hour (kg);
V fuel — the coefficient for the volume of flue gases released by burning a particular type of fuel (m³/kg). This value is determined from special tables, and its values are:
- for dry firewood and cut peat — 10 m³/kg
- for briquetted brown coal — 12 m³/kg
- for hard coal and anthracite — 17 m³/kg
T — the temperature of the flue gases at the outlet of the pipe (°C). With a normally insulated chimney its value may be from 110 to 160°C.
Having worked out from this formula the total volume of gas passing through the pipe per unit of time, it is not difficult to calculate the cross-sectional area of the flue duct. It is defined as the ratio of the volume obtained to the speed of movement of the flue gases, and is calculated by the formula:
S flue = V gas / W, where
- S flue — the cross-sectional area of the smoke duct (m²);
- V gas — the volume of flue gases per unit of time, obtained from the previous formula (m³/h);
- W — the assumed speed of the ascending movement of the gas and smoke flows inside the pipe (m/s). This value is treated as constant, and it is 2 m/s.
The next step is to determine what diameter of pipe is needed to build the chimney. For that the following formula is used:
D = the square root of (4 × S flue / 3.14), where
- D — the internal diameter of the round flue pipe (m);
- S flue — the internal cross-sectional area of the chimney, obtained in the previous calculations (m²)
An example calculation of the diameter for a closed wood-burning insert
Given: a closed fireplace stove in which 8 kg of dry firewood is burnt per hour, and the temperature of the flue gases at the outlet is 140°C.
Using the first formula given above we determine the maximum volume of smoke that can be released by one hour of burning 8 kg of dry wood:
V gas = 8 × 10 × (1 + 140/273) / 3600 = 0.034
Using the second formula we need to calculate the required cross-sectional area of the smoke duct:
S flue = 0.034 / 2 = 0.017 m²
The last formula allows the required diameter of the pipe to be determined from the known cross-sectional area:
D = the square root of (4 × 0.017 / 3.14) = 0.147 m
So we have determined that this stove will need a flue pipe with an internal diameter of no less than 150 mm.
The most important thing to know is that the diameter of the flue pipe must match the diameter of the smoke outlet spigot. Otherwise disturbances of the smoke removal and the draught are possible.
In general, the calculation of the chimney diameter and its height must be carried out in accordance with a series of rules and taking into account the technical characteristics of the materials and of the building itself. For a more precise calculation of the height, special programs can be used which reduce the probability of error to a minimum. But in this matter it is best of all to rely on specialists.
In brief: chimney height and diameter in tables
| Condition | Requirement |
| Total chimney height | no less than 5 m from the surface where the fuel burns |
| Distance to the ridge 1-1.5 m | 0.5 m higher than the roof ridge |
| Distance to the ridge 1.5-3 m | level with the roof ridge |
| Distance to the ridge more than 3 m | at the intersection of a line drawn from the ridge at an angle of 10° |
| Taller buildings nearby | at a distance of 6-8 m from them |
| Obstacles closer than 5 m | 50 cm higher than them |
| Bends in the pipe | the best draught is a straight vertical run; the offset angle no more than 45° |
| Situation | Rule of calculation |
| You have the insert manufacturer's instructions | a diameter no smaller than the diameter of the spigot; do not increase it without need |
| Open firebox, round or oval section | approximately 1:10 to the size of the firebox opening |
| Open firebox, square section | approximately 1:1.5; but no smaller than the cross-section of the outlet spigot |
| Heat output 300 kcal/hour | a minimum of 140×140 mm |
| Closed firebox | by formula: the volume of flue gases ÷ a speed of 2 m/s |
| Cross-sectional area | no less than 1/16 of the area of the fireplace |
| Typical diameters on the market | 180, 200, 300 and 500 mm |
Ready pipes and chimney elements in 2 mm steel (diameters 120-200 mm, lengths of 50 and 100 cm, elbows of 45° and 90°) are available in the catalogue. About the installation itself, read the article the construction and installation of a chimney for a fireplace.
If you have not yet decided on the heating appliance from which you will calculate the diameter, look through the fireplaces and stoves section. And for the cost of a set of pipes for a specific height and diameter, please check with a manager or a representative in your region — it depends on the length of the run and the number of shaped elements.
Frequently asked questions about chimney height and diameter
What is the minimum height of a chimney for a fireplace?
No less than 5 metres from the surface where the fuel burns. If the height is less than that at a diameter of 200 mm, problems arise with the draught and with lighting the fire, and burning is accompanied by smoke entering the room.
How far above the roof must the chimney rise?
It depends on the distance to the ridge: 1-1.5 m — 0.5 m higher than the ridge; 1.5-3 m — level with the ridge; more than 3 m — at the intersection of a line drawn from the ridge at an angle of 10 degrees.
Which chimney diameter should you choose?
No smaller than the diameter of the insert's spigot, as given in the manufacturer's documentation. Making the diameter larger without need is unwise: an excessive cross-section worsens the draught and increases heat losses.
Can a chimney be narrower than the insert's spigot?
No. The cross-section of the chimney cannot be smaller than the cross-section of the insert's outlet spigot. All the approximate proportions (1:10, 1:1.5) are only a preliminary calculation, and narrowing the duct leads to a poor draught and smoke in the room.
Can a chimney be built with bends?
The best draught comes from a straight vertical pipe. Bends and horizontal sections worsen the draught. If an offset is unavoidable, the angle must be no greater than 45 degrees.
What is the danger of too tall a chimney?
An excess of draught appears: the flue roars, the wood burns away quickly, the thermal efficiency of the fireplace falls, and the room needs more incoming air.